
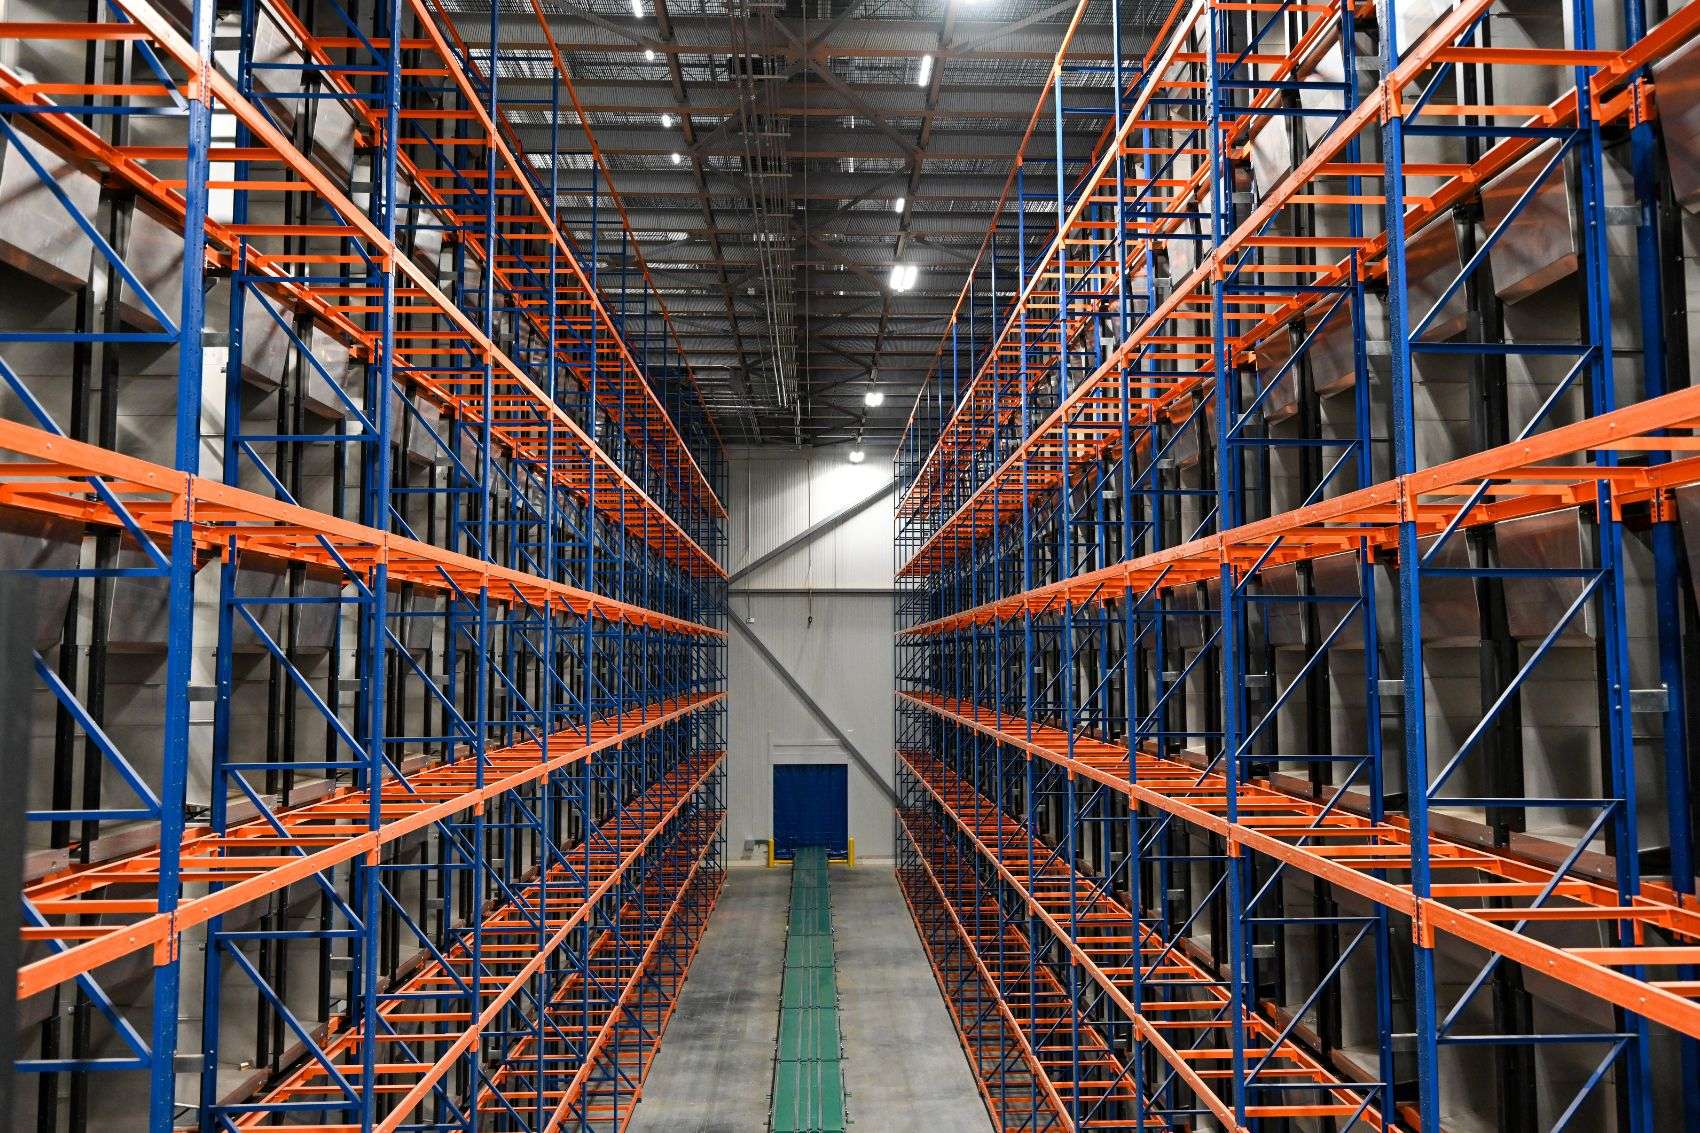
Cold Storage Warehouse Design. The global demand for temperature controlled logistics continues to rise at an unprecedented rate. Modern consumers expect rapid delivery of fresh and frozen goods every single day. This shift puts immense pressure on existing infrastructure to perform at peak levels. Consequently, businesses must rethink how they approach every cold storage warehouse to stay competitive. A facility is no longer just a place to hold inventory. It is a critical engine that must drive product velocity and operational excellence.
Modern engineering allows us to build smarter and faster than ever before. However, the physical shell of a building is only one part of the equation. True success comes from a design that prioritizes movement over mere capacity. An efficient layout reduces labor costs and minimizes energy waste. Furthermore, it ensures that your facility can handle the highest volumes without slowing down.
In this article, you will learn about the foundational principles of high throughput design. We will explore how dock layouts affect turnaround times. We will also examine how specific cold storage racking configurations impact accessibility. Finally, we will discuss how to prepare your building for future technological revolutions. By the end, you will understand how to transform a standard facility into a high performance logistics hub.
Strategic Flow Optimization Cold Storage Warehouse Design
Efficiency begins with a clear understanding of material flow. You must treat the warehouse as a continuous circuit rather than a series of disconnected rooms. Product should move through the building in a logical sequence that eliminates backtracking. For example, inbound goods should flow directly from receiving to storage with zero friction. Likewise, outbound orders should move toward the shipping docks via the shortest possible paths.
Linear flow patterns are often the most effective for throughput. These designs reduce the total travel distance for forklift operators and automated vehicles. When you minimize travel time, you naturally increase the number of pallets handled per hour. Furthermore, clear pathways improve safety by reducing the risk of collisions in high traffic areas.
Designers must also consider temperature zoning during the initial planning phase. Placing the coldest storage zones at the core of the building protects the thermal envelope. However, these zones must still remain accessible to the main traffic lanes. Strategic placement ensures that workers can move goods between different temperatures without compromising product integrity. This balance between thermal efficiency and material flow is the hallmark of a professional cold storage design and construction project.
Loading Dock Layouts That Prevent Bottlenecks
The loading dock serves as the primary gateway for your entire operation. If the docks fail to function properly, the rest of the warehouse will suffer. Therefore, you must design these areas to handle peak volumes with ease. This requires more than just adding more doors. You need a layout that supports rapid trailer turns and maintains temperature control.
Vertical storing dock levelers are a superior choice for high throughput facilities. These levelers allow the overhead door to close completely against the floor. This setup eliminates the thermal bridge and keeps the cold air inside. Consequently, your refrigeration system does not have to work as hard during busy periods. High speed doors also play a vital role here. These doors open and close in seconds to facilitate fast movement while protecting the environment.
Proper spacing between dock positions is another critical factor. Drivers need enough room to maneuver trailers quickly and safely. Furthermore, the interior staging area behind the docks must be large enough to hold incoming loads. If the staging area is too small, pallets will block the aisles. This creates a bottleneck that slows down every other part of the facility. You can find more about these efficiencies on our page about cold storage maximizing efficiency.
Selecting The Right Cold Storage Racking Systems
Your choice of cold storage racking directly determines how many pallets you can move in a shift. There is always a tension between storage density and selectivity. High density systems like drive in racking save space but can slow down picking operations. On the other hand, selective racking offers immediate access to every pallet but requires more floor space.
To achieve maximum throughput, many facilities use a hybrid approach. They place fast moving items in selective or push back racking near the docks. Meanwhile, they store slow moving inventory in deeper, high density systems. This strategy ensures that high volume products are always within easy reach. Consequently, your team spends less time searching for items and more time fulfilling orders.
The height of the racking also matters. Modern facilities are trending toward taller designs to maximize the cubic volume of the building. Taller warehouses require specialized equipment like turret trucks or automated cranes. While these systems require a higher initial investment, they significantly boost throughput per square foot. They allow you to store more product without expanding the footprint of the building. This is a key part of modern cold storage warehouse design.
Staging Areas And Storing Buffer Zones
Staging areas are the lungs of a cold storage warehouse. They allow the building to breathe during busy periods by absorbing fluctuations in volume. Without adequate staging, your operations will grind to a halt when multiple trucks arrive at once. Therefore, you must dimension these areas based on your peak throughput targets.
Separate staging zones for frozen and chilled goods are essential. These zones should act as buffer areas where products can wait briefly before moving to the next stage. For instance, a chilled staging area near the shipping dock allows you to consolidate orders without exposing them to ambient air. This protects the quality of the food and ensures compliance with safety regulations.
Furthermore, you should design these areas to be flexible. As your business grows, your staging needs will likely change. A facility with an open and adaptable floor plan can adjust to new workflows without expensive renovations. This forward looking approach is what separates a standard build from a world class logistics center. You can see our commitment to these standards in our work as cold storage building contractors.
Building For Future Automation And Scalability Cold Storage Warehouse Design
The industry is currently undergoing a massive technological transformation. Automation is no longer a luxury for the largest companies. It is becoming a necessity for anyone who wants to maintain high throughput with a limited labor force. However, you cannot simply add automation to a building that was not designed for it.
You must plan for automation from the very first day of the design process. This includes specifying flat floors that can support robotic systems. It also involves designing a structural grid that accommodates conveyors and automated storage and retrieval systems. Even if you do not install these technologies immediately, your building should be ready for them.
Future ready infrastructure allows you to scale your operations as demand increases. For example, you might start with manual picking and later transition to automated shuttles. If your building has the necessary clear height and floor strength, this transition will be seamless. Investing in a construction of cold storage project with automation in mind ensures long term viability. It protects your investment and keeps you at the forefront of the industry.
The Necessity Of Professional Design Expertise
Designing a cold storage warehouse for maximum throughput is a complex challenge. It requires a deep understanding of thermodynamics, structural engineering, and logistics. Every decision you make during the design phase will impact your operational costs for decades. Therefore, you need a partner with the experience to navigate these complexities.
At Ti Cold, we focus exclusively on cold storage solutions. We bring over thirty years of experience to every project we undertake. Our team understands how to balance storage density with product velocity. We know how to build facilities that are energy efficient and ready for the future. We ensure that every project is delivered on time and within your budget.
Innovation is at the heart of everything we do. Whether we are implementing a Box in a Box solution or designing a massive distribution center, we prioritize your success. A high performance facility is the foundation of a resilient supply chain. Let us help you build a warehouse that exceeds your expectations and drives your growth.
Ti Cold – Cold Storage Warehouse Design
At Ti Cold, we specialize in delivering facilities that meet the highest standards for temperature control, energy efficiency, and regulatory compliance.
Make sure to follow us on Facebook for more insights into the cold storage industry!