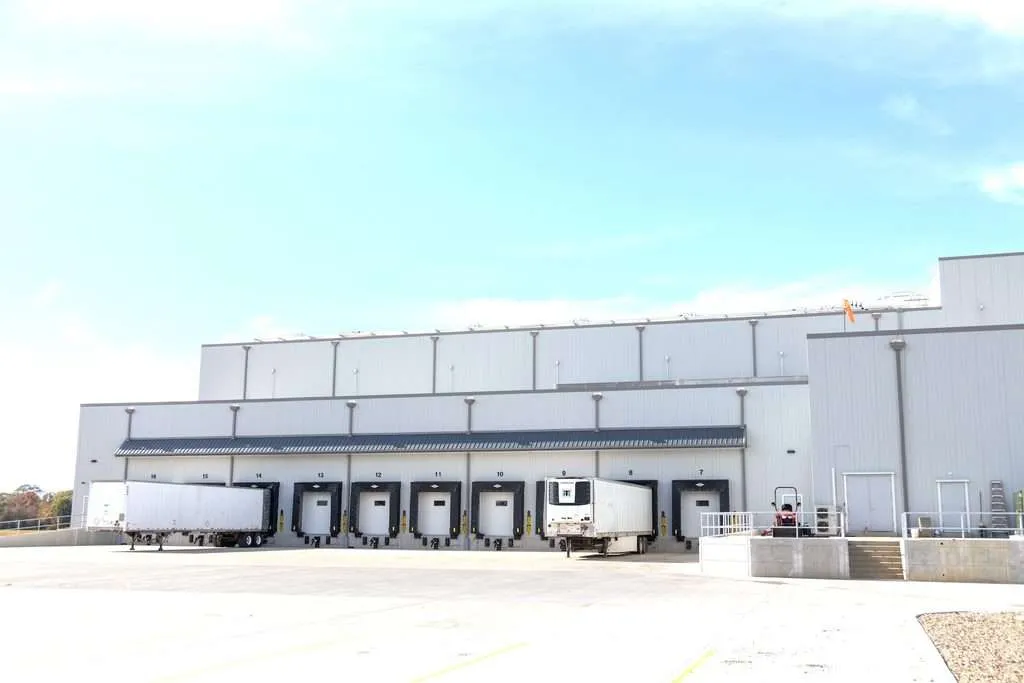
A food processing facility expansion gives producers an opportunity to solve capacity problems and strengthen the entire operation. However, the project must address more than building size. Production flow, refrigeration, utilities, sanitation, storage, and shipping all influence the value of the finished facility.
When these systems grow together, an expansion can increase throughput and reduce daily friction. When they do not, new space may shift bottlenecks instead of removing them. The difference begins with careful planning and a clear view of future demand.
However, capacity pressure rarely remains truly isolated. A plant may have enough processing equipment but lack freezer space. Another operation may have storage capacity but insufficient staging or dock access. Meanwhile, utility systems may already be approaching their limits.
Therefore, these constraints create recognizable warning signs. Products wait longer between steps. Employees move pallets more often. Temporary storage becomes permanent. Overtime rises, docks remain congested, and maintenance teams have fewer opportunities to complete essential work.
A food processing facility expansion should respond to those connected problems. The project should improve how the operation receives materials, makes products, controls temperatures, stores inventory, and serves customers. Therefore, the first step is to identify what limits performance today.
Every expansion needs measurable goals. A general objective such as adding capacity does not provide enough direction for design. Instead, the project team should define expected production volume, storage requirements, shipping activity, labor needs, and service levels.
The team should also agree on the planning horizon. A facility designed only for current demand may become constrained soon after completion. Yet an oversized building can add unnecessary construction and operating costs. A realistic forecast helps balance immediate needs with future flexibility.
Cold storage market analysis can support these decisions with information about demand, competition, customers, and regional opportunity. As a result, owners can connect the expansion scope to a stronger business case.
Feasibility turns a growth concept into a practical project. It tests whether the existing site, budget, infrastructure, schedule, and operating plan can support the proposed expansion. This work should happen before the team commits to a final footprint.
First, document the required capacity and process changes. Next, examine land, setbacks, drainage, access, zoning, and building connections. Then, review utilities, refrigeration, fire protection, and wastewater requirements. Each factor can influence cost and construction timing.
The USDA guide to designing food facilities highlights the importance of early research into feasibility, location, access, utilities, regulations, and layout. Thorough planning helps teams identify risks while they still have room to adjust the project.
Ti Cold’s cold storage planning services bring feasibility, budget development, site review, and operational goals into one process. This foundation gives the project team a clear path into design.
The current property may provide the fastest route to growth. However, the site must support both the addition and the activity it creates. More production can mean more employees, trucks, parking, water use, electrical demand, refrigeration load, and wastewater.
Available land is only one part of the review. The team must examine truck circulation, fire access, stormwater systems, soil conditions, property boundaries, and future building connections. In addition, local rules may limit building height, lot coverage, or the placement of refrigeration equipment.
Utility capacity deserves early attention. A service that supports the existing plant may not support the expanded load. Lead times for transformers, switchgear, water upgrades, or gas service can also affect the schedule. Early coordination helps prevent infrastructure from becoming a late project surprise.
Efficient layouts reduce time, touches, and unnecessary movement. Therefore, designers should map every important path through the facility. Raw materials, finished products, packaging, employees, sanitation crews, maintenance teams, waste, and visitors all move differently.
Next, the layout should keep those routes clear and logical. It should reduce cross traffic while protecting sanitation zones and temperature control. Door placement, aisle width, conveyors, staging areas, and dock positions should support the operating plan.
A useful flow study follows products from receiving through processing, packaging, freezing, storage, and outbound shipping. It records each transfer and waiting point. This process often reveals opportunities to simplify movement before the floor plan becomes fixed.
Ti Cold’s cold storage design process aligns layouts with product needs, workflow, energy performance, and future flexibility. The goal is to make every square foot contribute to the operation.
Many producers expand because cold storage has become a production constraint. Finished goods may wait for freezer positions, while off-site storage adds transportation and handling. These conditions can reduce the value of faster production lines.
Plant-adjacent storage creates a more direct connection. Product can move from processing or packaging into the correct temperature zone with fewer touches. In turn, the plant gains better control over staging, inventory, and outbound flow.
The connection requires careful design. Temperature transitions, pallet routes, doors, docks, fire protection, and sanitation boundaries must work together. Refrigeration capacity must also match product load and operating patterns.
Ti Cold develops cold storage expansion solutions for food producers around throughput and uptime. This approach helps new capacity improve the complete production system.
A food processing facility expansion can change employee traffic, ingredient movement, drainage, ventilation, sanitation routes, and pest control access. Therefore, food safety leaders should participate throughout planning and design.
The FDA Current Good Manufacturing Practices address plant construction, sanitary operations, equipment, facility sanitation, and production controls. These requirements show why compliance must influence physical design.
Teams should review separation between raw and finished products, clean and unclean areas, allergens, waste routes, and employee access. They should also confirm that maintenance and sanitation teams can reach equipment safely. A compact design may look efficient, but difficult access can slow cleaning and repairs.
Facility infrastructure affects both construction cost and long-term performance. Refrigeration, electrical distribution, water, sewer, drainage, compressed air, gas, and fire protection should develop with the production plan.
The refrigeration design must account for room conditions, product loads, door openings, defrost, heat from equipment, and local climate. Controls should provide operators with clear information and allow the system to respond efficiently as demand changes.
Facilities that use ammonia must also address system safety and applicable process requirements. OSHA’s ammonia refrigeration resources identify important hazards and control practices for operation and maintenance.
Ti Cold integrates cold storage engineering across structural, mechanical, electrical, refrigeration, and fire protection systems. Consequently, the team can resolve conflicts before they reach the field.
Most producers cannot stop serving customers while an expansion takes shape. Construction planning must protect production schedules, sanitation programs, utilities, employee access, and deliveries.
Phasing should identify work zones, temporary routes, shutdown windows, utility tie-ins, and building connections. It should also define how contractors enter the site and move materials without disrupting plant traffic.
Some of the most important work may occur during short shutdown periods. Therefore, the team must plan those transitions in detail. Materials, equipment, labor, inspections, and contingency plans should be ready before the shutdown begins.
Regular communication keeps the plan aligned with changing production needs. Operations, maintenance, food safety, and construction leaders should review upcoming activities together. This coordination helps the project move forward while the plant continues to perform.
Markets, products, and customer requirements change. A strong food processing facility expansion gives the owner options for responding without another major redesign.
Flexibility may include space for another line, adaptable storage zones, expandable refrigeration, or utilities sized for future equipment. Structural systems and site circulation can also preserve a logical direction for the next addition.
However, flexibility should have a business purpose. The project team should identify likely growth scenarios and evaluate their cost. This approach prevents unnecessary spending while protecting valuable options.
Food facilities combine complex systems with strict operating demands. An integrated design-build team can connect feasibility, engineering, estimating, and construction around the same goals.
That connection improves accountability. Designers understand budget and phasing constraints, while builders understand the operating reasons behind each decision. Problems can surface earlier, when solutions usually cost less and create less disruption.
Ti Cold provides comprehensive cold storage solutions for planning, engineering, design, and construction. Producers gain one coordinated team focused on facility performance and long-term value.
A successful food processing facility expansion should improve more than capacity. It should strengthen product flow, infrastructure, food safety, cold storage, and operational control. Those benefits begin with a plan based on real production needs.
Ti Cold helps producers evaluate constraints and turn growth goals into practical facilities. If your operation is preparing for its next stage, contact Ti Cold to begin an expansion planning conversation today.